
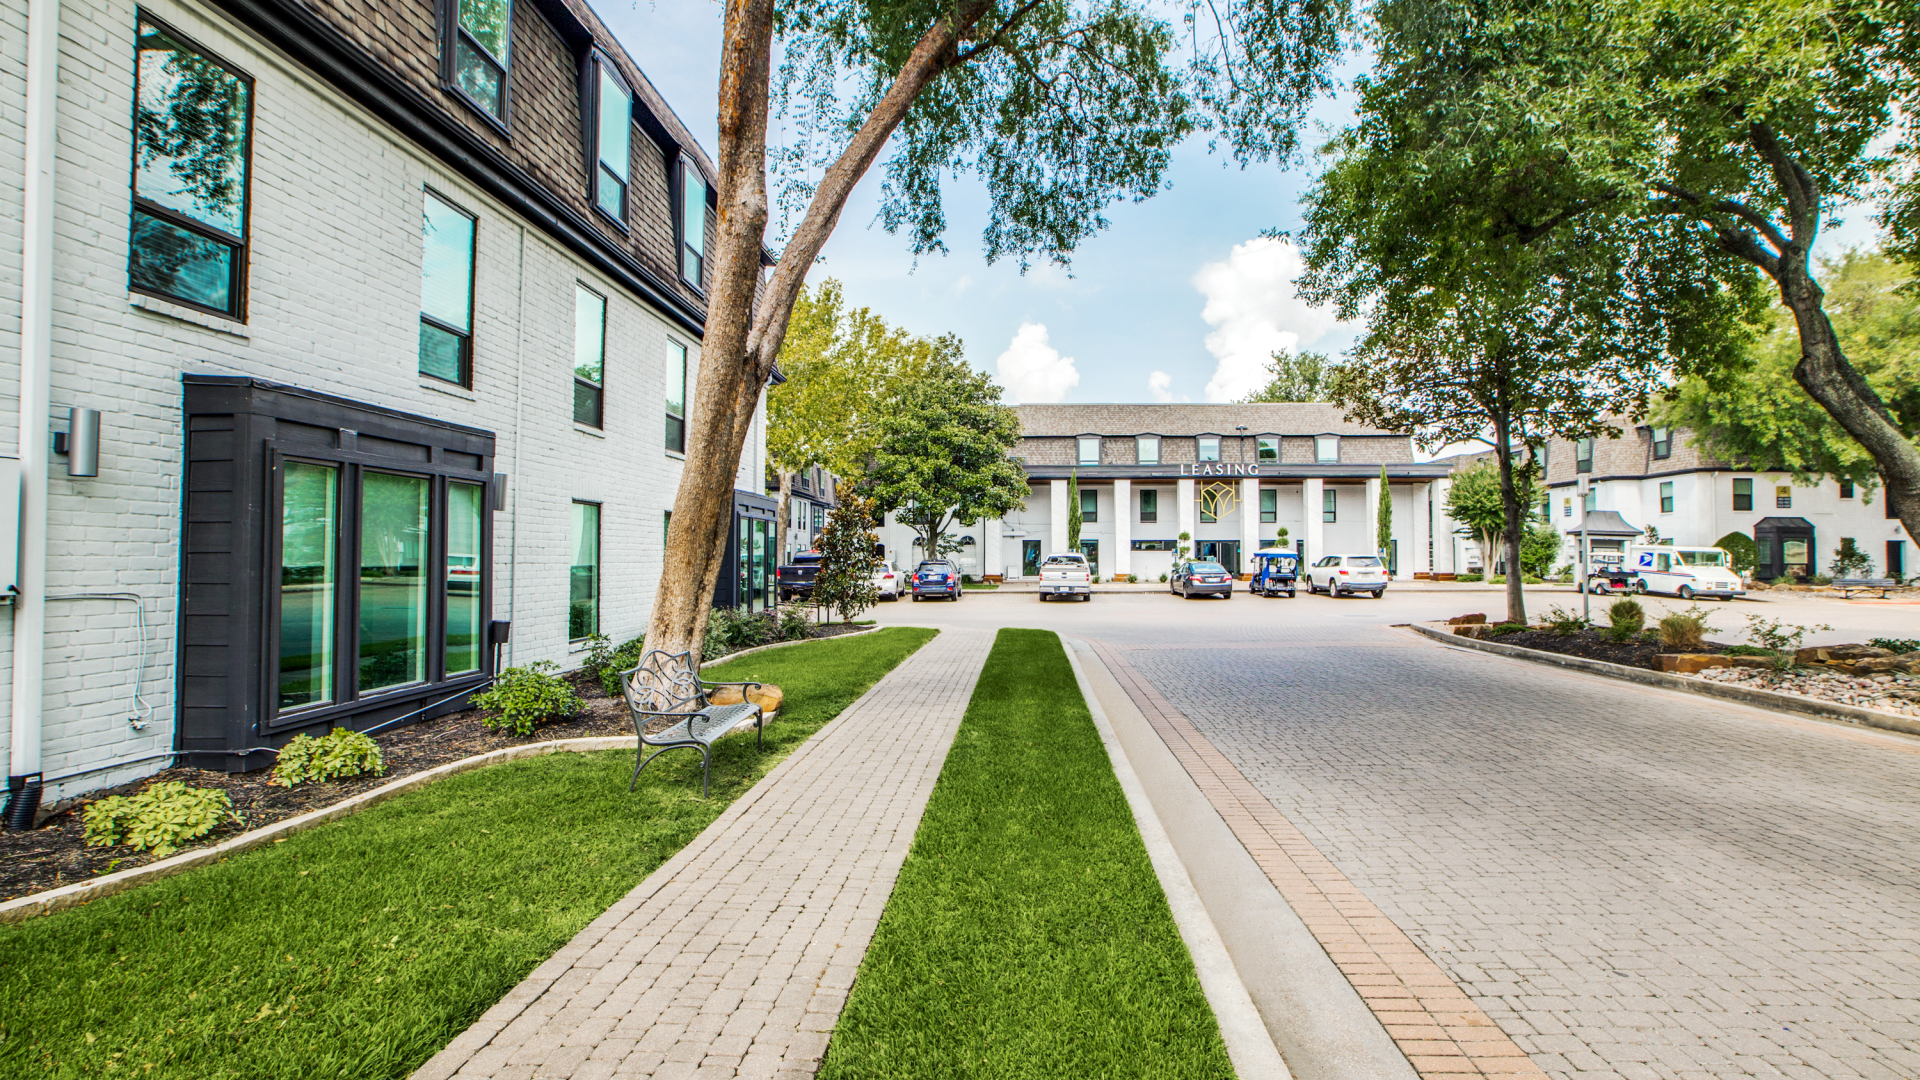

Weston offers apartments for rent near Museum Of Fine Arts Houston from its real address at 7510 Brompton Rd, Houston, TX 77025. The community sits southwest of Houston’s Museum District, making it a practical option for renters who want access to MFAH and the surrounding cultural corridor while living closer to the Texas Medical Center, Rice University, and the 610 Loop. For most residents, this is a drive or rideshare location rather than a walk-to-the-museum address.
The Museum of Fine Arts, Houston is one of the major cultural institutions in the city, with its main campus centered around Bissonnet Street in the Museum District. Its public campus includes the Caroline Wiess Law Building, the Audrey Jones Beck Building, the Nancy and Rich Kinder Building, the Lillie and Hugh Roy Cullen Sculpture Garden, and the Glassell School of Art. For someone who regularly attends exhibitions, film programming, lectures, studio classes, or museum events, being able to reach this part of town without crossing the entire metro area can matter in day-to-day life.
From Weston, residents typically use nearby Houston corridors to move around the city, including I-610 and SH 288, both of which are useful for reaching the Museum District, Hermann Park, the Texas Medical Center, NRG Park, and Midtown. Around MFAH itself, expect urban Museum District traffic, paid parking options, rideshare activity, and pedestrian-heavy blocks near Main Street, Montrose Boulevard, and Bissonnet Street. If you plan to visit on weekends or during major exhibitions, it is wise to check museum hours, parking details, and event traffic before you leave.
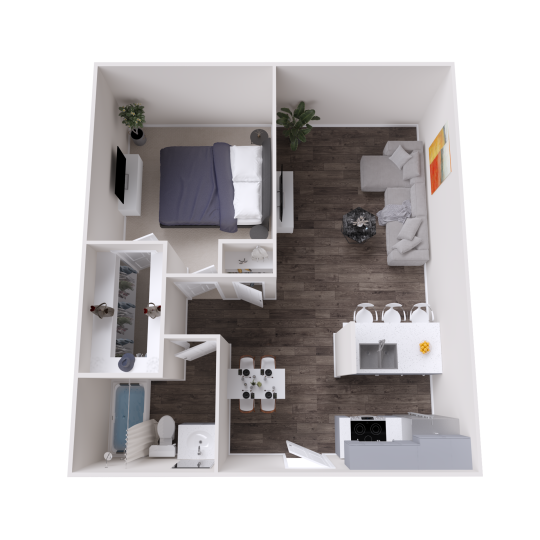
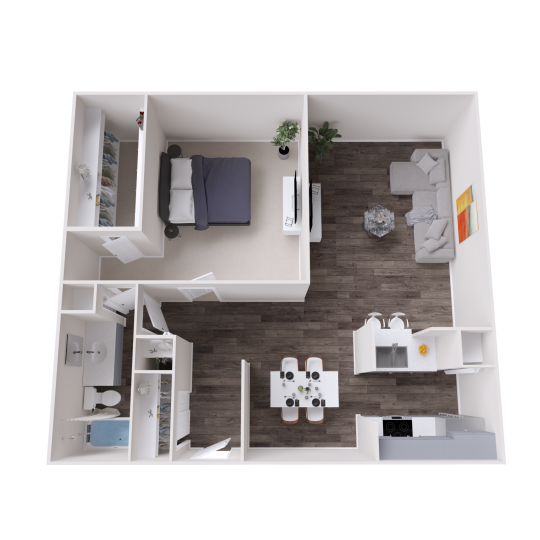
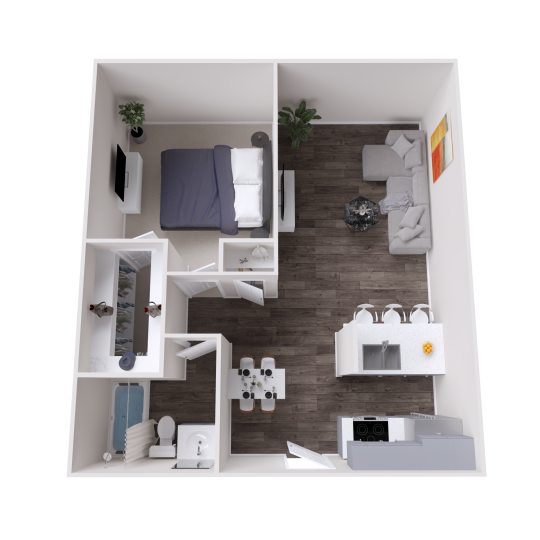
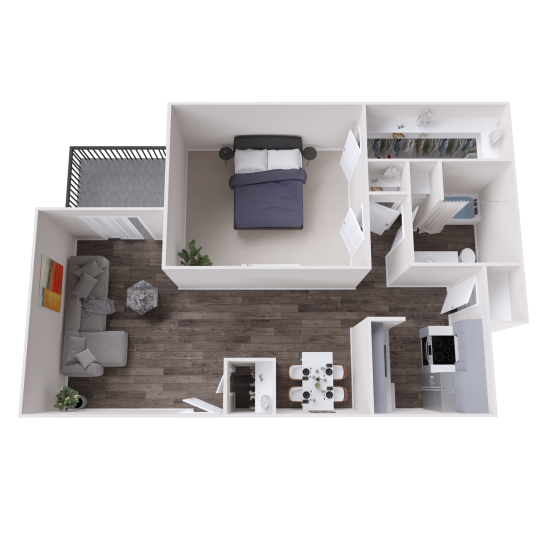
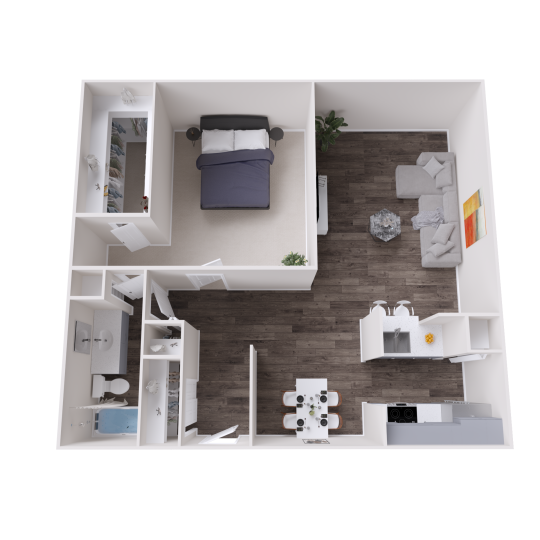
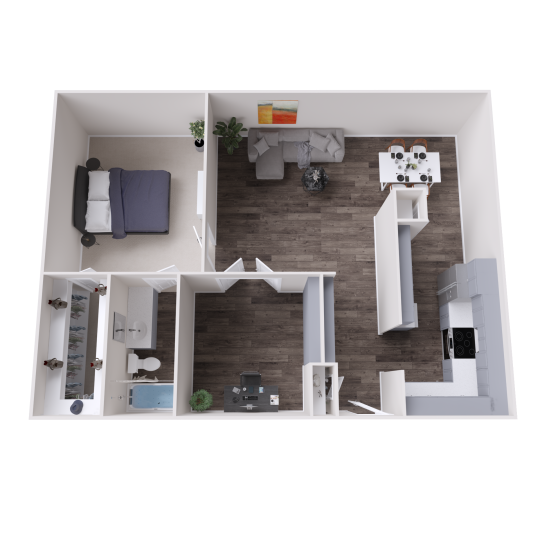
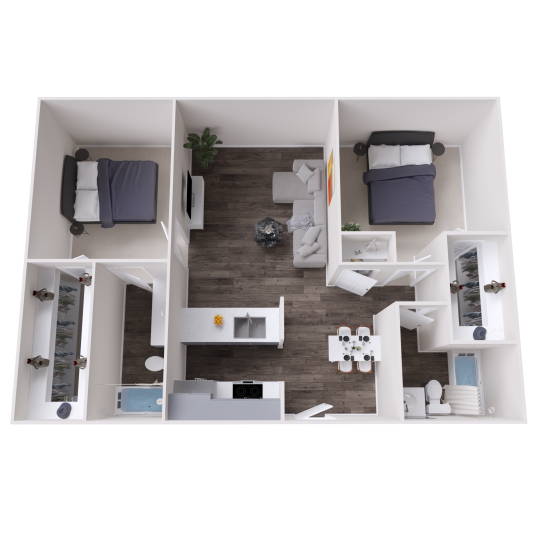
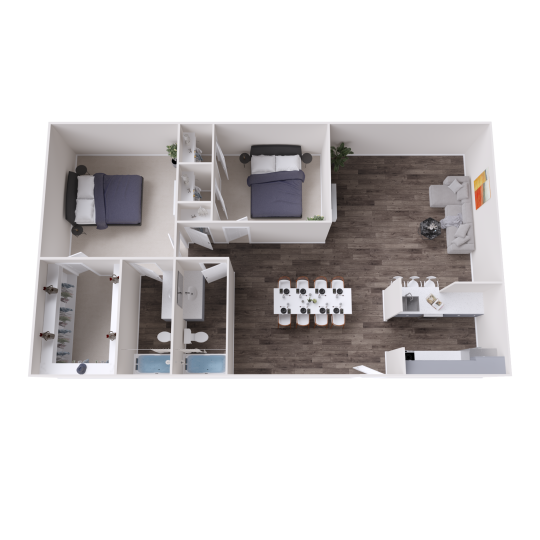
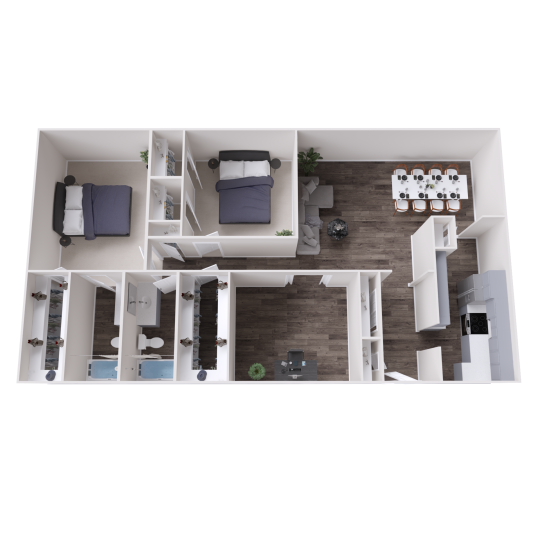
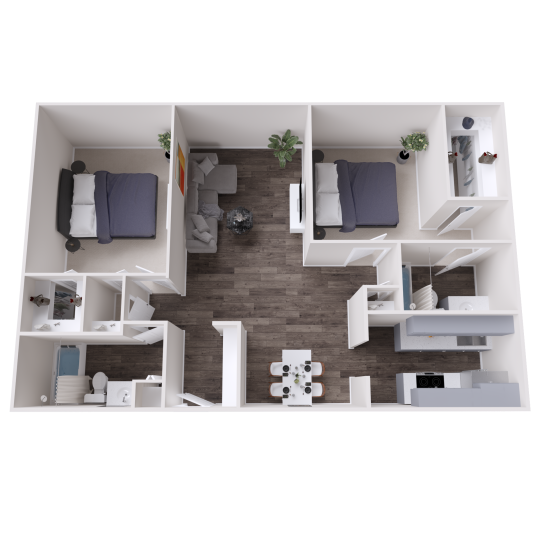
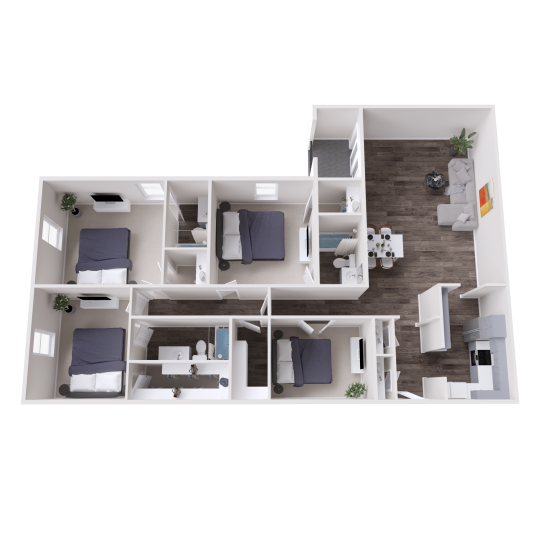
Weston’s floor plans are especially relevant if you want more room than many inner-loop apartments provide. The current floor plan mix includes one-, two-, and three-bedroom apartment homes, ranging from the A1 at 631 square feet to the C1 at 2,045 square feet. Two-bedroom layouts include options from 1,032 to 1,545 square feet, and the three-bedroom C1 offers 2 bedrooms plus a large overall footprint listed as 3 bedrooms and 2 baths in the property’s floor plan data. Current pricing, deposits, and availability can change, so the leasing office is the best source for today’s details.
For renters who split time between work, campus, medical appointments, and cultural outings, Weston’s community amenities are practical rather than just decorative. Controlled access gates and buildings, elevator access, reserved covered parking, a parking garage, and 24-hour emergency maintenance can make daily routines easier. The full-service business center with high-speed internet, copier, printer, and conference room is useful for remote work or study, while the fitness center, five resort-style swimming pools, billiards, picnic and grilling areas, dog park, clothes care centers, door-to-door trash pick-up, and professionally landscaped grounds support life at home between trips into the city.
Inside the apartments, Weston emphasizes open and spacious floor plans, high-speed internet access availability, digital cable, linen closets, and spacious closets. Select homes may include full-size washers and dryers, private patios or balconies, wood-style flooring, premium Berber carpeting, built-in computer desks, built-in bookshelves, ceiling fans, recessed lighting, bay windows, sun rooms, and extra storage, so it is worth confirming the exact features of the apartment you are touring. If you are choosing a home with museum visits, study time, or work-from-home days in mind, ask to see layouts with the closet space, desk area, or natural light that matters most to you.
The honest trade-off is that Weston is not the right fit if your top priority is walking out your front door and being in the Museum District within minutes. A renter who wants a no-car daily routine to MFAH, Hermann Park, or the nearby METRORail Red Line stations may prefer an apartment directly in the Museum District or along the rail corridor. Weston makes more sense for someone who wants a larger apartment setting with parking and amenities, and who is comfortable driving or using rideshare for museum plans.
If you are comparing Houston apartments with access to MFAH, the Medical Center, Rice University, and major roads, schedule a tour of Weston or contact the leasing office to confirm today’s available floor plans and select-home features.